Keeping the Upstairs Cool
Short answer
How to keep upstairs cool: block attic heat first with insulation, a radiant barrier and sealed ducts, then have a technician balance the dampers, and add a room unit only where a room still lags.
Swelter Almanac, checked against the sources · updated
This page links to PlumbingSupplyAndMore, owned by the people who run Swelter Almanac. Those links are examples only; no figure here depends on them. About these links

Points on this page
The forecast in brief
- In hot climates, roof surfaces can climb past 160°F (DOE Building America / PNNL), and the upstairs ceiling sits right under that attic.
- In a typical Central Florida home, the attic, counting heat gained by its ducts, makes up about 22 percent of the cooling load (FSEC).
- About 20 to 30 percent of the air in a typical duct system is lost to leaks and loose connections (ENERGY STAR).
- An attic radiant barrier trims roughly 8 to 12 percent off cooling bills where summers run hot (FSEC; DOE Building America).
- Two-story homes often have one supply trunk per floor, and trunk dampers can send more air upstairs in summer (PNNL).
- Too many closed dampers can starve the air handler and ice up the indoor coil, so balancing is a technician's adjustment.
Why is the upstairs so hot?
The upstairs is hot because it sits under the attic, gets the air that rises from below and often sits at the far end of the ductwork. ENERGY STAR's mini-split guidance puts it plainly: heat rises and cool air sinks. Above the ceiling, a roof in a hot climate can pass 160°F, according to a DOE Building America brief, and that heat soaks down through the attic floor.
The ducts make it worse. FSEC found that in well-insulated attics the heat gained by the duct system at peak can be much greater than the heat coming through the ceiling itself. In a study of 48 Central Florida homes, those with the air handler in the attic used 30 percent more cooling energy than those with it in a garage or elsewhere.
Leaks finish the job. ENERGY STAR estimates that 20 to 30 percent of the air moving through a typical duct system escapes through leaks, holes and poor connections, and lists "rooms that are difficult to heat and cool" as a sign of poorly performing ducts. Upstairs rooms on long attic runs are usually the ones short-changed.
How do attic fixes help the upstairs?
Attic fixes help by keeping roof heat from reaching the upstairs ceiling and the ducts, which is cheaper per degree than adding more cooling. The order that pays off most is attic insulation, sealing and insulating ducts, then a radiant barrier or a cooler roof.
Insulation first. ENERGY STAR's R-value table, based on the 2021 IECC, calls for R49 in an uninsulated attic in Zones 2 and 3 (most of the Gulf Coast, Texas and the Southwest) and R30 in Zone 1 (South Florida). With 3 to 4 inches already down, the targets are R38 and R25.
Ducts next. ENERGY STAR says sealing and insulating ducts can improve a system's efficiency by as much as 20 percent; use mastic or metal foil tape, never cloth duct tape. Sealing the joints you can reach in the attic is a reasonable homeowner project on a cool morning; anything involving the air handler cabinet is not. Details are on attic ventilation and ducts.
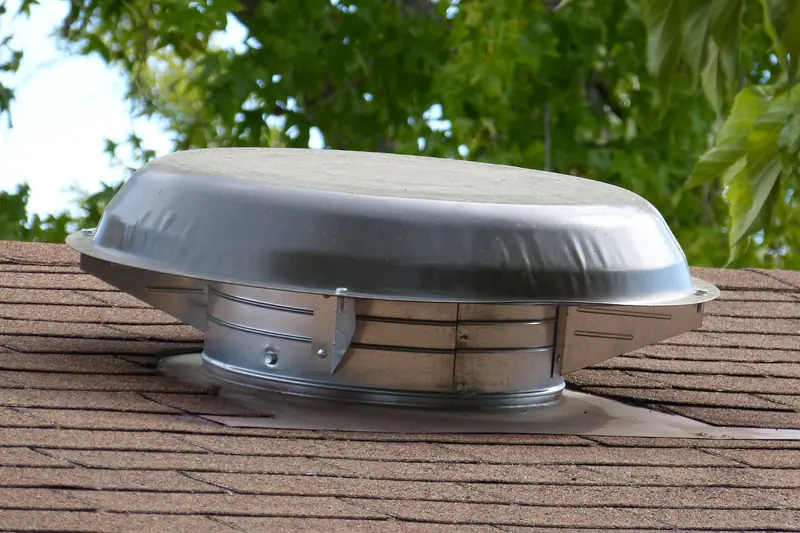
A radiant barrier stapled under the rafters blocks about 95 percent of the heat the roof radiates down, and FSEC expects about 8 to 12 percent savings on annual cooling costs in the Southeast, more when ducts run through the attic. See radiant barriers and cool roofs for both options. Skip the powered attic fan: FSEC found its electricity use can exceed the cooling it saves, and it can depressurize areas with gas appliances. If you're unsure, call a licensed technician.
Can airflow and dampers be balanced?
Often yes: many duct systems have manual balancing dampers that a technician can adjust to send less air to the cool downstairs rooms and more to the hot upstairs ones. The DOE Building America Solution Center (PNNL) notes that branch dampers usually sit where each room's duct leaves the supply trunk, and that two-story houses often have one trunk for each floor. Those trunk dampers can be set to deliver more air upstairs during the cooling season.
There are limits. PNNL warns that dampers fine-tune airflow but cannot correct significant duct sizing errors, and that too many closed dampers can cut airflow through the air handler enough to ice up the indoor coil. That is why a technician measures and sets them rather than someone guessing with a screwdriver. Closing downstairs registers to push air upstairs has the same risk and can make them whistle.
Return air matters as much as supply. PNNL says each bedroom needs a door undercut, a transfer grille or a jump duct so air can get back to the return when the door is shut. An upstairs bedroom with a closed door and no return path stays hot no matter how the dampers are set. Supply-house listings for HVAC dampers (PlumbingSupplyAndMore, owned by the people who run Swelter Almanac) show what a technician may fit where a branch has none.
| Fix | What it addresses | Who does it | Source figure |
|---|---|---|---|
| Attic insulation | Heat through the upstairs ceiling | Homeowner or insulation contractor | R49 for uninsulated attics, Zones 2 and 3 |
| Duct sealing and insulation | Lost and heated supply air | Homeowner for reachable joints; contractor for the rest | Up to 20% efficiency gain |
| Radiant barrier | Roof heat radiating into the attic | Contractor or careful homeowner | 8–12% of cooling costs |
| Balancing dampers | Too little air reaching upstairs | Licensed HVAC technician | Trunk dampers per floor in many two-story homes |
| Room unit or mini-split | One room that still lags | Homeowner (window unit) or contractor (mini-split) | ENERGY STAR chart or Manual J |
When does a room unit make sense upstairs?
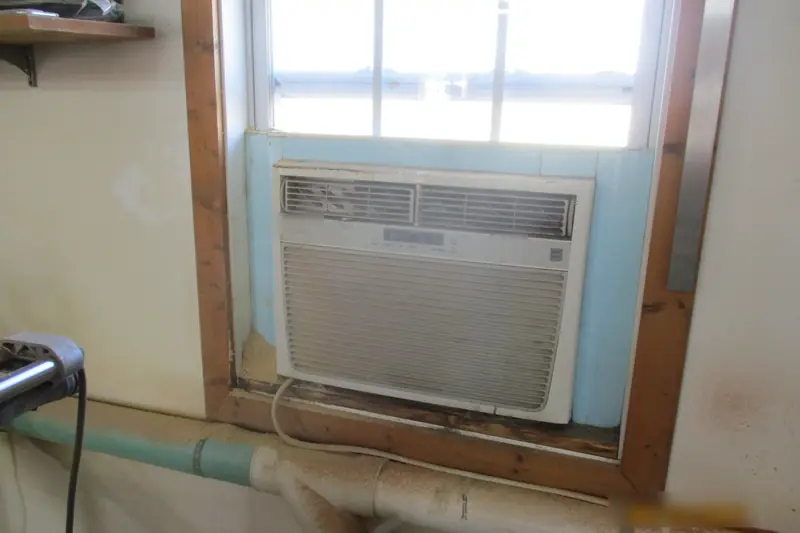
A room unit makes sense when one upstairs room still runs hot after the attic and airflow fixes, such as a bonus room over the garage or a west-facing bedroom. Size a window or portable unit with the ENERGY STAR room AC chart, adding 10 percent for a very sunny room. A window unit usually beats a single-hose portable, for reasons covered in portable vs window units.
Where the hot room needs cooling year after year, a ductless mini-split is ENERGY STAR's suggested option for spaces next to unconditioned areas, like a guest room above a garage. It is a contractor installation with refrigerant work by an EPA 608-certified technician, so plan it before the heat, not during it.
Which habits help on hot evenings?
The habits that help most cost nothing: run ceiling fans counterclockwise upstairs, raise the thermostat when you do, keep bedroom doors open or the return path clear, and close the house up in humid heat. With fans running, DOE wording kept on South Carolina's Energy Saver mirror says you can raise the setting about 4°F with no loss of comfort. FSEC's metered Florida homes saved nothing from fans when people left the thermostat alone, so the raise is the whole trick; set fans up per ceiling fan direction.
Turn fans off in empty rooms, because they cool people, not air. Leave the system fan on AUTO in humid climates; FSEC measured 44 percent less moisture removal with the fan left ON. In the dry Southwest, night flushing with upstairs windows open after sunset can dump heat the attic stored all day; in Florida and the Gulf Coast it mostly brings in humidity.
When the upstairs passes 90°F, sleep downstairs. The CDC says fans can raise body temperature above that point. Check on older relatives who sleep upstairs, and see heat wave safety for older adults.
Upstairs heat figures
- 160°FRoof surfaces in hot climates can exceed itDOE Building America / PNNL
- 22%Attic and duct share of cooling load, Central FloridaFSEC
- 30%Added cooling use in 48 homes with attic air handlersFSEC
- 4°FSetting raise with ceiling fans, no comfort lossDOE via SC Energy Saver
How this page was put together
Based on FSEC research on attic heat, ducts and radiant barriers, the DOE Building America / PNNL radiant barrier brief and its Solution Center guide to pressure-balancing ducts, ENERGY STAR's duct-sealing, insulation R-value and ductless pages, DOE ceiling fan text on the South Carolina Energy Saver mirror, plus CDC heat-health guidance; everything was read during October 2026. Left out: booster fans and zoning products (no primary performance data read), DOE Energy Saver web pages (offline), prices and brand names.
More questions
Should you close downstairs vents to push air upstairs?
Only a little, and better not at all. PNNL warns that register dampers leak and can whistle, and that too many closed dampers can starve the air handler and ice the coil. Ask a technician to set the duct dampers instead.
Does a whole-house fan cool the upstairs?
In dry climates with cool nights, a whole-house fan pulls night air through open windows and pushes attic heat out. In humid Florida tests, it raised indoor humidity, so it suits shoulder seasons there. See whole-house fans.
Will a bigger air conditioner fix a hot second floor?
Usually not. Extra capacity goes wherever the ducts send it, often downstairs, and oversized systems remove less humidity. Fix the attic, ducts and balance first.
Do upstairs bedrooms need their own return?
They need a way for air to get back, says PNNL: a return, a transfer grille, a jump duct or enough gap under the door. Without one, a closed bedroom gets less supply air.
Is a dark roof the reason the upstairs is so hot?
It is part of it. LBNL reports that a clean white roof runs roughly 55°F below a gray one, and a cool roof lowers the heat reaching the attic. Insulation and ducts still matter as much.
Keep cooling the house


Back to the Swelter Almanac front page