Attic Ventilation in Hot Climates
Short answer
Attic ventilation in hot climates is set by code: IRC R806.2 asks for 1 square foot of net free vent area per 150 square feet of attic floor, or 1 per 300 with balanced high and low vents.
Swelter Almanac, checked against the sources · updated
This page links to PlumbingSupplyAndMore, owned by the people who run Swelter Almanac. Those links are examples only; no figure here depends on them. About these links
Points on this page
The forecast in brief
- IRC R806.2 sets 1 square foot of net free vent area per 150 square feet of attic floor; many editions allow 1/300 with balanced upper and lower venting (ICC). Check your local adopted code.
- For the 1/300 option, 40–50% of the vent area goes high on the roof and the rest at the eaves.
- In hot climates, roof surfaces can pass 160°F (DOE Building America / PNNL).
- Central Florida homes with the air handler in the attic used 30% more cooling energy (FSEC).
- Typical duct systems lose 20–30% of their air to leaks; seal with mastic or metal tape, never duct tape (ENERGY STAR).
- ENERGY STAR suggests R49 for an uninsulated attic in Zones 2 and 3, which cover most of Texas, the Gulf Coast and the Southwest.
Attic vents are easy to see from the street and easy to over-credit. They matter for moisture and for the life of the roof, and the code sets a minimum. For keeping the rooms below cool, though, the real levers in a Sun Belt attic are the ducts and the insulation, and this page covers all three in that order.
How much attic ventilation do you need?
You need at least the code minimum: IRC R806.2 sets 1 square foot of net free ventilating area for every 150 square feet of vented attic, and many editions allow 1/300 when the venting is balanced between high and low. The 2012 IRC text, quoted in an ICC code-change document, allows the 1/300 ratio when one or more conditions are met; later editions are reported to word this differently, so check the code your city or county has adopted.
The arithmetic is short. An 1,800 square foot attic floor needs 12 square feet of net free area at 1/150, or 6 square feet at 1/300. Under the balanced option, 40–50% of that area, about 2.4 to 3 square feet here, sits in upper vents near the ridge and the rest goes in at the eaves. The other route to 1/300, a vapor retarder in the ceiling, applies only in Climate Zones 6, 7 and 8, so it does not help in the Sun Belt.
"Net free" is the open area after louvers and screens, and it is smaller than the vent's outside dimensions. A DOE Building America bulletin notes that screened vents may have a net free area of about half their total open area, and the code requires openings between 1/16 inch and 1/4 inch or a screen to keep out pests. Read the net free area printed on the vent or its label rather than measuring the hole.
Treat these ratios as code minimums, not a cooling strategy. FSEC's review of attic research points out that the 1:300 ratio itself lacks a scientific basis.
What do intake and exhaust attic vents do?
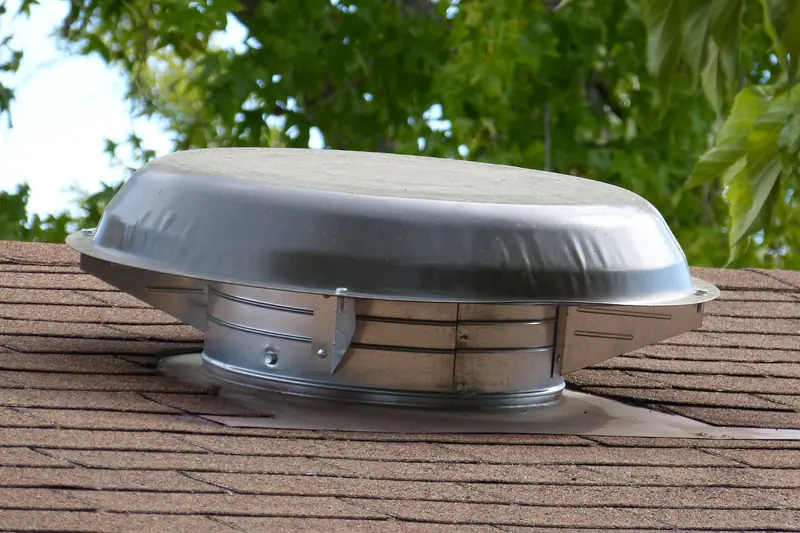
Intake vents low on the roof, usually in the soffits under the eaves, let outside air in, and exhaust vents near the ridge let warmer, moister attic air out. Balanced between the two, the airflow sweeps along the underside of the roof deck instead of short-circuiting between two high vents.
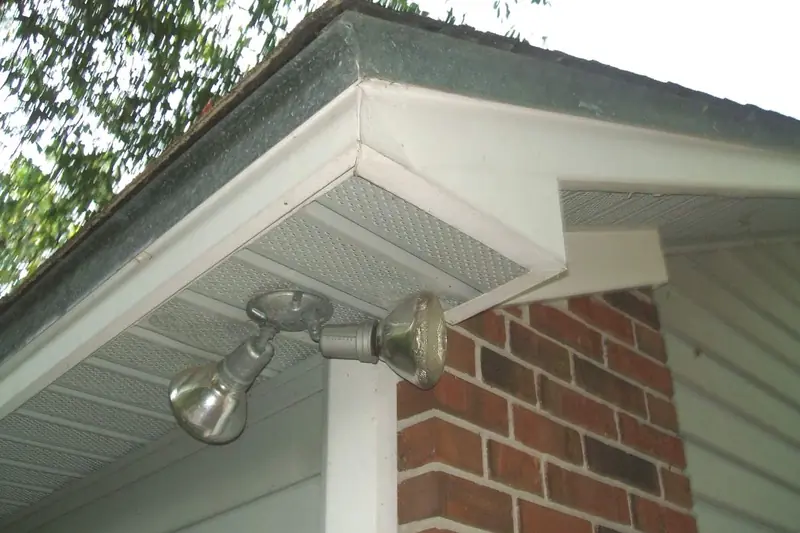
Insulation must not choke the intake. IRC R806.3 requires at least a 1-inch air space between the insulation and the roof sheathing at the vent, which is why baffles go in at the eaves when insulation is blown in. A blocked soffit vent counts for nothing, no matter how many there are.
Adding a powered fan to this system is a step backward. FSEC found powered attic ventilators rarely save energy in insulated attics, and a 2005 FSEC research review warns that they can lower the pressure around gas water heaters and furnaces and pull conditioned air up out of the house. The whole-house fan vs attic fan page has the numbers. If you're unsure, call a licensed technician.
How hot do attics get?
Attics get hot because the roof above them does: DOE Building America work summarized by PNNL notes that in hot climates the sun can push roof surface temperatures over 160°F. The EPA adds that conventional roofing can run as much as 66°F warmer than the surrounding air.
That heat reaches the attic floor mostly as radiation from the underside of the deck, which is why vents alone do little about it. FSEC's radiant barrier guidance says a foil barrier blocks 95% of the heat the roof radiates downward, and that the attic, including heat gained by the ducts, accounts for 22% of the cooling load in a typical Central Florida home. The radiant barrier page and the cool roofs page cover those fixes.
Why do ducts in the attic matter?
Ducts in the attic matter because they carry the coldest air in the house through the hottest space on the property. FSEC reports that under peak conditions, heat gained by the duct system can be much greater than the heat coming through a well-insulated ceiling.
The numbers back it up. In a study of 48 Central Florida homes, those with the air handler in the attic used 30% more cooling energy than the rest, which had theirs in a garage or another indoor spot. FSEC also found that leaky supply ducts can depressurize a house so it pulls hot attic air down through wall tops and recessed lights.
ENERGY STAR estimates that a typical system loses about 20–30% of the air it moves to leaks, holes and loose connections. Its advice is to seal joints with mastic sealant or metal tape and never with cloth duct tape, which does not last. A roll of aluminum foil HVAC tape (PlumbingSupplyAndMore, owned by the people who run Swelter Almanac) is the kind of metal tape meant for duct joints; mastic does the same job on irregular seams.
Work in a Sun Belt attic only in the cool early morning, step only on joists, and leave the air handler's electrical connections alone. A licensed HVAC contractor can pressure-test the ducts and seal what you cannot reach. If an upstairs room still runs hot afterward, the hot upstairs page covers balancing.
How much attic insulation suits a hot climate?
For an uninsulated attic in Climate Zones 2 and 3, which take in most of Texas, the Gulf Coast and the desert Southwest, ENERGY STAR suggests R49; with 3–4 inches already there, the suggested addition is R38. South Florida and Hawaii sit in Zone 1, where the figures are R30 and R25.
| Climate zone | Typical Sun Belt area | Uninsulated attic | Attic with 3–4 in. | Floor |
|---|---|---|---|---|
| Zone 1 | South Florida, Hawaii | R30 | R25 | R13 |
| Zone 2 | Much of the Gulf Coast, Texas and Southwest | R49 | R38 | R13 |
| Zone 3 | More of the Gulf Coast, Texas and Southwest | R49 | R38 | R19 |
The table comes from ENERGY STAR's recommended R-values, which are based on the 2021 IECC residential provisions; your county's map may draw the zone lines slightly differently. Seal the attic floor first, around light fixtures, the attic hatch and plumbing chases, so insulation is not just filtering air that leaks past it.
Attic numbers
- 1/150IRC base net free vent area per square foot of attic floorICC (IRC R806.2)
- 160°FRoof surface temperature hot climates can exceedDOE Building America / PNNL
- 30%Extra cooling energy with an attic air handlerFSEC
- 20–30%Air a typical duct system loses to leaksENERGY STAR
- R49Suggested attic level, uninsulated, Zones 2–3ENERGY STAR
How this page was put together
This page uses IRC R806 text (2012 edition) as quoted in an ICC code-change document, DOE Building America's whole-house fan bulletin (1999) and its radiant barrier brief with PNNL, FSEC's attic ventilation summary (2000), radiant barrier guidance and a 2005 attic-venting research review, ENERGY STAR's duct sealing and R-value pages, and EPA heat island pages, read in October 2026. The ICC code site blocked reading of the 2021 and 2024 IRC, so later wording is not quoted. Unvented attic designs, roofing product claims and prices were left out.
More questions
Can an attic have too much ventilation?
Balance matters more than total area. Too much high exhaust without enough intake can pull air from the house through ceiling leaks instead of from the eaves, which is why the 1/300 option asks for 40–50% of vents up high and the rest low.
Who decides the vent layout on a reroof?
The roofing contractor proposes it and the local building department enforces the adopted code. Ask for the net free area of intake and exhaust in square feet, and how the design keeps air moving from the soffits up to the high vents.
What does net free area mean on a vent label?
It is the open area air can actually pass through once louvers and screens are subtracted. Add up the labeled figures for all intake and exhaust vents and compare the total with your code ratio.
Will more vents lower my power bill?
Rarely by much. FSEC ranks added insulation, a truss-mounted radiant barrier and a reflective white roof ahead of extra venting, and tight attic ducts tend to matter more than any of them.
Can a homeowner seal attic ducts?
Reachable joints, yes, using mastic or metal foil tape as ENERGY STAR suggests, during a cool morning and away from any wiring. Duct pressure testing and work at the air handler belong to a licensed HVAC contractor.
Is my attic code-compliant if it passed inspection when built?
It met the code adopted then. If you reroof or add insulation, check your local building department for the current requirement and whether a permit is needed.
More on moving air

Back to the Swelter Almanac front page